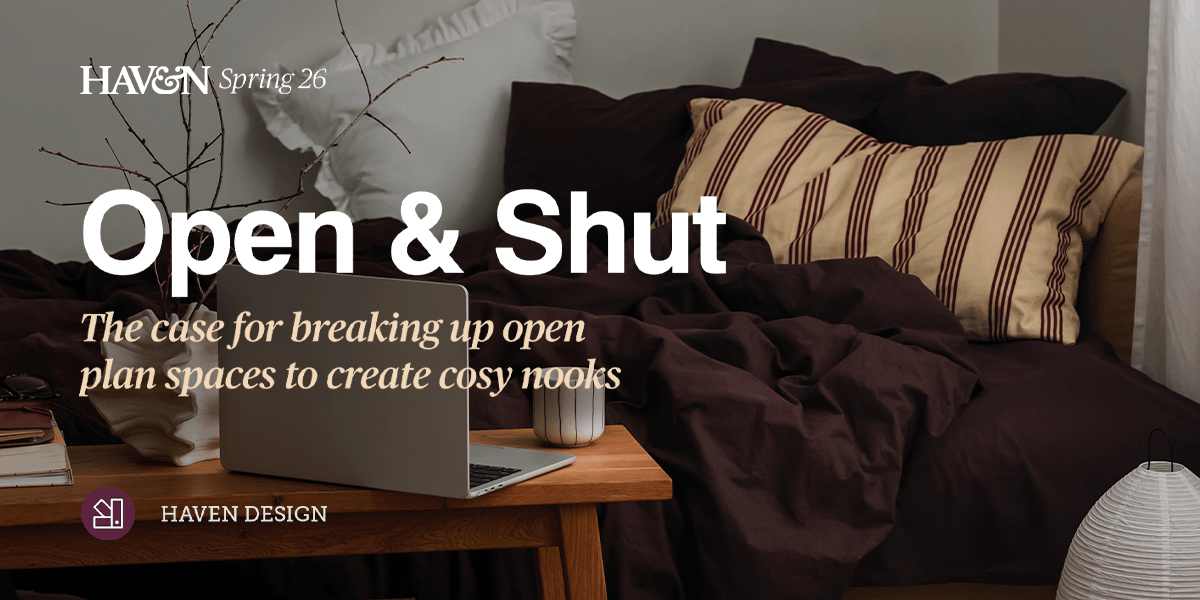
The case for breaking up open plan spaces to create cosy nooks.
After decades of dominance both in the workplace and at home, open plan design is giving way to a more considered ‘broken plan’ aesthetic.
It’s a trend that’s easy to understand when you consider how a room ‘feels’ rather than how it looks. Because, while open plan living is many things – flexible, bright, spacious — one thing it is not, is cosy.
But with a few clever design tweaks, it’s possible to create several clearly defined spaces within one large space, nudging open plan to a much more comfortable and functional layout dubbed broken plan, or micro-zoning.
Intriguingly, there’s a long-standing architectural and psychological theory behind this design trend: Prospect-Refuge Theory. Developed in the 1970s, the theory proposes that humans are naturally drawn to spaces that offer a clear view of their surroundings (prospect), while also providing a sense of shelter (refuge), from the wider world. It’s why we might be drawn to a reading chair tucked away in the corner of a room. These ‘safe’ spaces allow for a greater sense of calm and relaxation.
Through the 1980s designers started tearing down internal walls to maximise sightlines but in doing so lost the sense of refuge quiet corners provided. The first sign of revolt was the rise of Scandinavian cosiness trend hygge (pronounced hoo-gah) in 2016. Then Covid hit and we found out, not only were our open plan homes not particularly hygge, they weren’t all that functional either.
The major drawbacks to open plan design are:
- It can be noisy with sound bouncing off multiple hard surfaces.
- Limited wall space makes it tricky to place furniture, TVs and artwork.
- Visual clutter can be overwhelming and it is difficult to keep uniformly tidy.
- Limited privacy, meaning it doesn’t work as a multi-function space.
- It’s an inefficient use of space.
Micro-zoning
The trending design solution to these open plan issues is to carve out deliberate micro-zones — an office corner, a reading nook, a TV zone, a dining area.
Using plants, furniture, textiles and lighting to divide the larger space into these smaller zones creates a sense of privacy and separation without sacrificing flow. It serves a growing need for living areas to be multifunctional, without major structural change.
Here’s some tips on how to achieve a broken plan feel.
1. Lighting
Bright, even lighting is best left for offices and work spaces. In the home, lighting should actually be uneven, with pools of light and shade defining different living areas. The key to micro zoning is creating layers with light, the same way designers would use textures and colours. For example, a low light suspended over a dining table defines that zone for intimate meals, just as a lamp in a dark corner next to a cosy chair designates it as a reading and relaxing nook. Vary the direction, height and source of lighting, with ceiling lights in some areas, lamps in others and a backlit glow to highlight architectural features.
2. Colours
An easy way to make a room feel sterile is to stick to a single neutral tone for walls and furnishings. Spaces need varied depth of colours to hold interest, which is not to be confused with garish ‘pops’. Go for deeper shades of the same palette and make sure not to mix cool and warm tones. Changes in colour tones — or if you’re brave some statement wallpaper —can really help define and separate different areas.
3. Natural Fibres
Modern, open plan designs are often dominated by hard, reflective surfaces such as stone, glass and metal. Soften and add warmth to relaxation zones with natural elements that will absorb light rather than bounce it around. Incorporate brick, wood and textiles. Plants can do double duty, making spaces feel more relaxed, while also providing privacy screening.
4. Floors and ceilings
The easiest way to create a distinct zone is a large rug under furniture. But there is also a strong trend to flip the script and go for a ceiling treatment. Plywood or wood panelling that climbs the walls and extends across the ceiling is particularly on trend.
5. Furniture
Strategically placed furniture helps create nooks and zones. Open shelving is the perfect way to divide spaces without blocking light — take a cue from mid-century styling which commonly uses indoor planters, half-height walls and shelving to carve out private areas. Banquette seating in dining areas can create a cosy sense of enclosure, but is also space-efficient compared to multiple chairs. Occasional chairs can be hero pieces in broken plan design.
Lastly, remember to be intentional. This is not about adding random décor for the sake of it. Think about how you use spaces and create zones accordingly. If there is a sunny spot near a window — perhaps it’s the spot to create a morning coffee nook. Get it right and you will not only have a more beautiful and welcoming home, you will have a much more functional one too.
Originally published in Haven Magazine – Spring 2026 Edition, this article has been republished on our website with permission.